

BEDS3
BATHS2 full
SQUARE FEET1,821
MLS#1109276
STATUSActive
PROPERTY TYPEResidential - Single Family
SUBDIVISIONOf Mesa Del Nort E Subdivision
Property Description
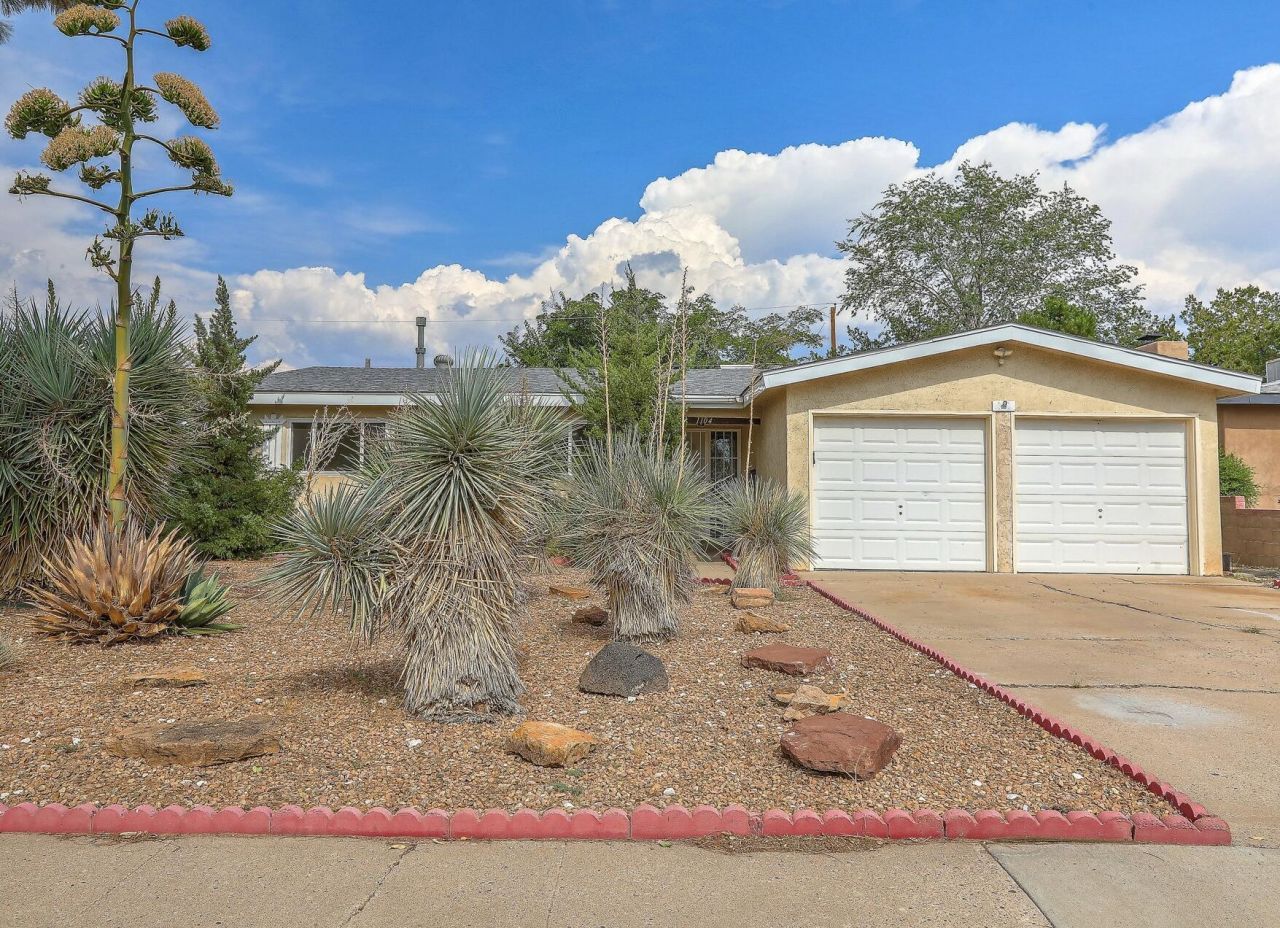
Don't miss this move-in-ready gem. At under two hundred dollars per square foot, this three-bedroom, two-bathroom home offers exceptional value. The fully updated kitchen features light wood cabinetry, butcher-block countertops, and a striking blue marble-style backsplash, with stainless steel appliances that all convey with the home. Refinished hardwood floors flow through the main living areas. A cozy family room with a brick fireplace adds warmth. The new refrigerated AC keeps the house comfortable through the hottest days. Outside, the private backyard includes raised garden beds, mature trees, and a storage shed. With a two-car garage and a convenient location near parks, schools, and shopping, this home is ready for its next chapter.
Property Features
Property Type: Residential - Single Family
Cooling: Refrigerated
Fireplaces: 1
Garage: 2
Heating: Central, Forced Air
Lot Size: 0.19 Acres
Roof Type: Pitched, Shingle
Stories: 1.0
Taxes: $3,321
Year Built: 1961
Amenities
Multiple Living Areas
Main Level Primary
Private Yard
Feature Descriptions
Accessibility: None
Appliances: Dryer, Dishwasher, Free-Standing Electric Range, Microwave, Refrigerator, Washer
Days on Site: 57
Exterior: Frame, Stucco
Fencing: Wall
Fireplace: Wood Burning Stove
Flooring: Laminate, Wood
Laundry: Electric Dryer Hookup
Parcel#: 101905804210930618
Sewer: Public Sewer
Utilities: Electricity Connected, Natural Gas Connected, Sewer Connected
Water: Public
Window: Double Pane Windows, Insulated Windows
Local Schools
High School: Highland
Middle School: Hayes
Elementary School: Mark Twain (y)
Listed By / Shown By
Listed By
Agency Name: Consumer Advantage RE Services
Agency Phone: (505) 435-9700
Shown By
Agent Name: Elisa Dias Sweigart
Agent Phone: Cell: (505) 616-6545
Agency Title: Coldwell Banker Legacy

Estimate Your Payment
Estimated Payment
$ 1,127.57 per month $752.24 Principal & Interest $276.75 Property Tax $98.58 Homeowner's InsuranceChange Payment Information

Elisa Dias Sweigart
Cell: (505) 616-6545
Email Me

Privacy Policy / DMCA Notice / ADA Accessibility


This site is hosted, designed and copyright
© 1994 - 2026 by
Delta Media Group, Inc. -- Patent Pending --
1104 Alcazar Street Ne | MLS# 1109276
This single family home located at 1104 Alcazar Street Ne, Albuquerque, NM 87110 is currently listed for sale with an asking price of $338,000. This property was built in 1961 and has 3 bedrooms and 2 full baths with 1821 sq. ft. Alcazar Street Ne is located in the Of Mesa Del Nort E Subdivision subdivision. Search Of Mesa Del Nort E Subdivision real estate on esweigart.cblegacy.com today.