

BEDS3
BATHS2 full
SQUARE FEET1,541
MLS#1107090
STATUSActive
PROPERTY TYPEResidential - Single Family
SUBDIVISIONVista Add
Property Description
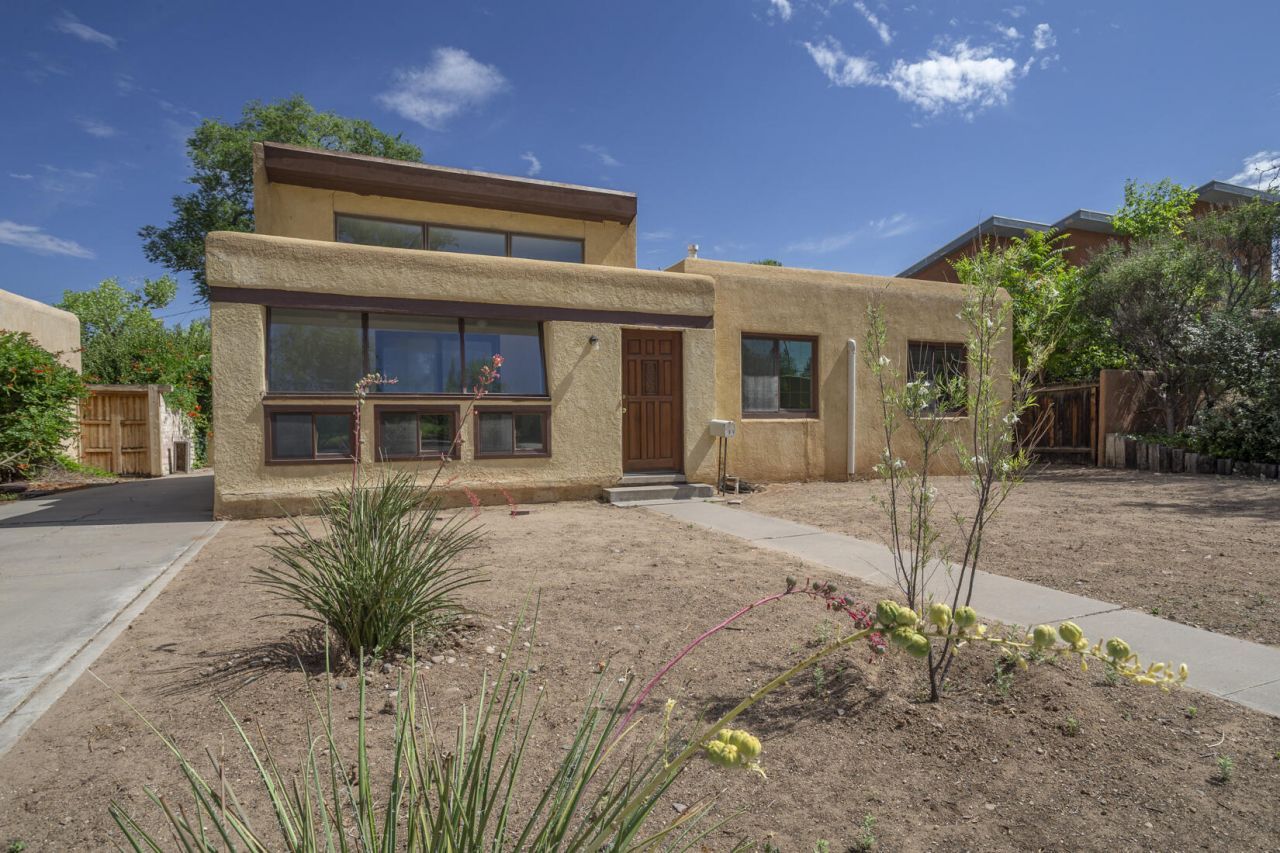
On a quiet stretch of Wilway in the heart of Summit Park, this eminently livable 3 bed 2 bath casa offers extraordinary value for the area. The 1541 sq ft home underwent an architect-designed renovation in the '80s, resulting in a unique & functional floor plan. Re-do includes white melamine kitchen open to yet distinct from the living space, built-in desks in a all 3 bdrms, trombe walls, sunroom, & vaulted ceilings w/ clerestory windows. Hardwood floors. More updates: thermal windows, mini-splits, upgraded electrical, & OWNED solar panels. Detached 1 car garage. Private backyard awaits your finishing touches. Sought after school district (Monte Vista ES, Jefferson MS, & AHS). Located w/in blocks of Summit/Bataan Parks, Law/Med Schools, UNM N Golf Course, & conveniently close to Nob Hill.
Property Features
Property Type: Residential - Single Family
Cooling: Ductless
Garage: 1
Heating: Ductless, Natural Gas
Lot Size: 0.14 Acres
Roof Type: Flat, Pitched, Shingle
Stories: 1.0
Taxes: $2,402
Year Built: 1946
Amenities
Ceiling Fan(s)
Cathedral Ceiling(s)
High Ceilings
Main Level Primary
Shower Only
Separate Shower
Walk-In Closet(s)
Private Yard
Feature Descriptions
Accessibility: None
Appliances: Dishwasher, Free-Standing Electric Range, Microwave, Refrigerator, Washer
Fencimg: Wall
Flooring: Carpet, Tile, Wood
Laundry: Electric Dryer Hookup
Lot: Landscaped
Parcel#: 101605839212741102
Parking: Detached, Garage
Parking Notes: Detached, Garage
Patio/Porch: Open, Patio
Sewer: Public Sewer
Utilities: Electricity Connected, Natural Gas Connected, Sewer Connected, Water Connected
Water: Public
Window: Double Pane Windows, Insulated Windows
Local Schools
High School: Albuquerque
Middle School: Jefferson
Elementary School: Monte Vista
Listed By / Shown By
Listed By
Agency Name: RE/MAX SELECT
Agency Phone: (505) 265-5111
Shown By
Agent Name: Elisa Dias Sweigart
Agent Phone: Cell: (505) 616-6545
Agency Title: Coldwell Banker Legacy

Estimate Your Payment
Estimated Payment
$ 1,200.77 per month $884.66 Principal & Interest $200.17 Property Tax $115.94 Homeowner's InsuranceChange Payment Information

Elisa Dias Sweigart
Cell: (505) 616-6545
Email Me

Privacy Policy / DMCA Notice / ADA Accessibility


This site is hosted, designed and copyright
© 1994 - 2026 by
Delta Media Group, Inc. -- Patent Pending --
3305 Wilway Avenue Ne | MLS# 1107090
This single family home located at 3305 Wilway Avenue Ne, Albuquerque, NM 87106 is currently listed for sale with an asking price of $397,500. This property was built in 1946 and has 3 bedrooms and 2 full baths with 1541 sq. ft. Wilway Avenue Ne is located in the Vista Add subdivision. Search Vista Add real estate on esweigart.cblegacy.com today.