

BEDS3
BATHS1 full 1 partial
SQUARE FEET1,528
MLS#1107104
STATUSActive
PROPERTY TYPEResidential - Single Family
SUBDIVISIONUniversity Hts Add
Property Description
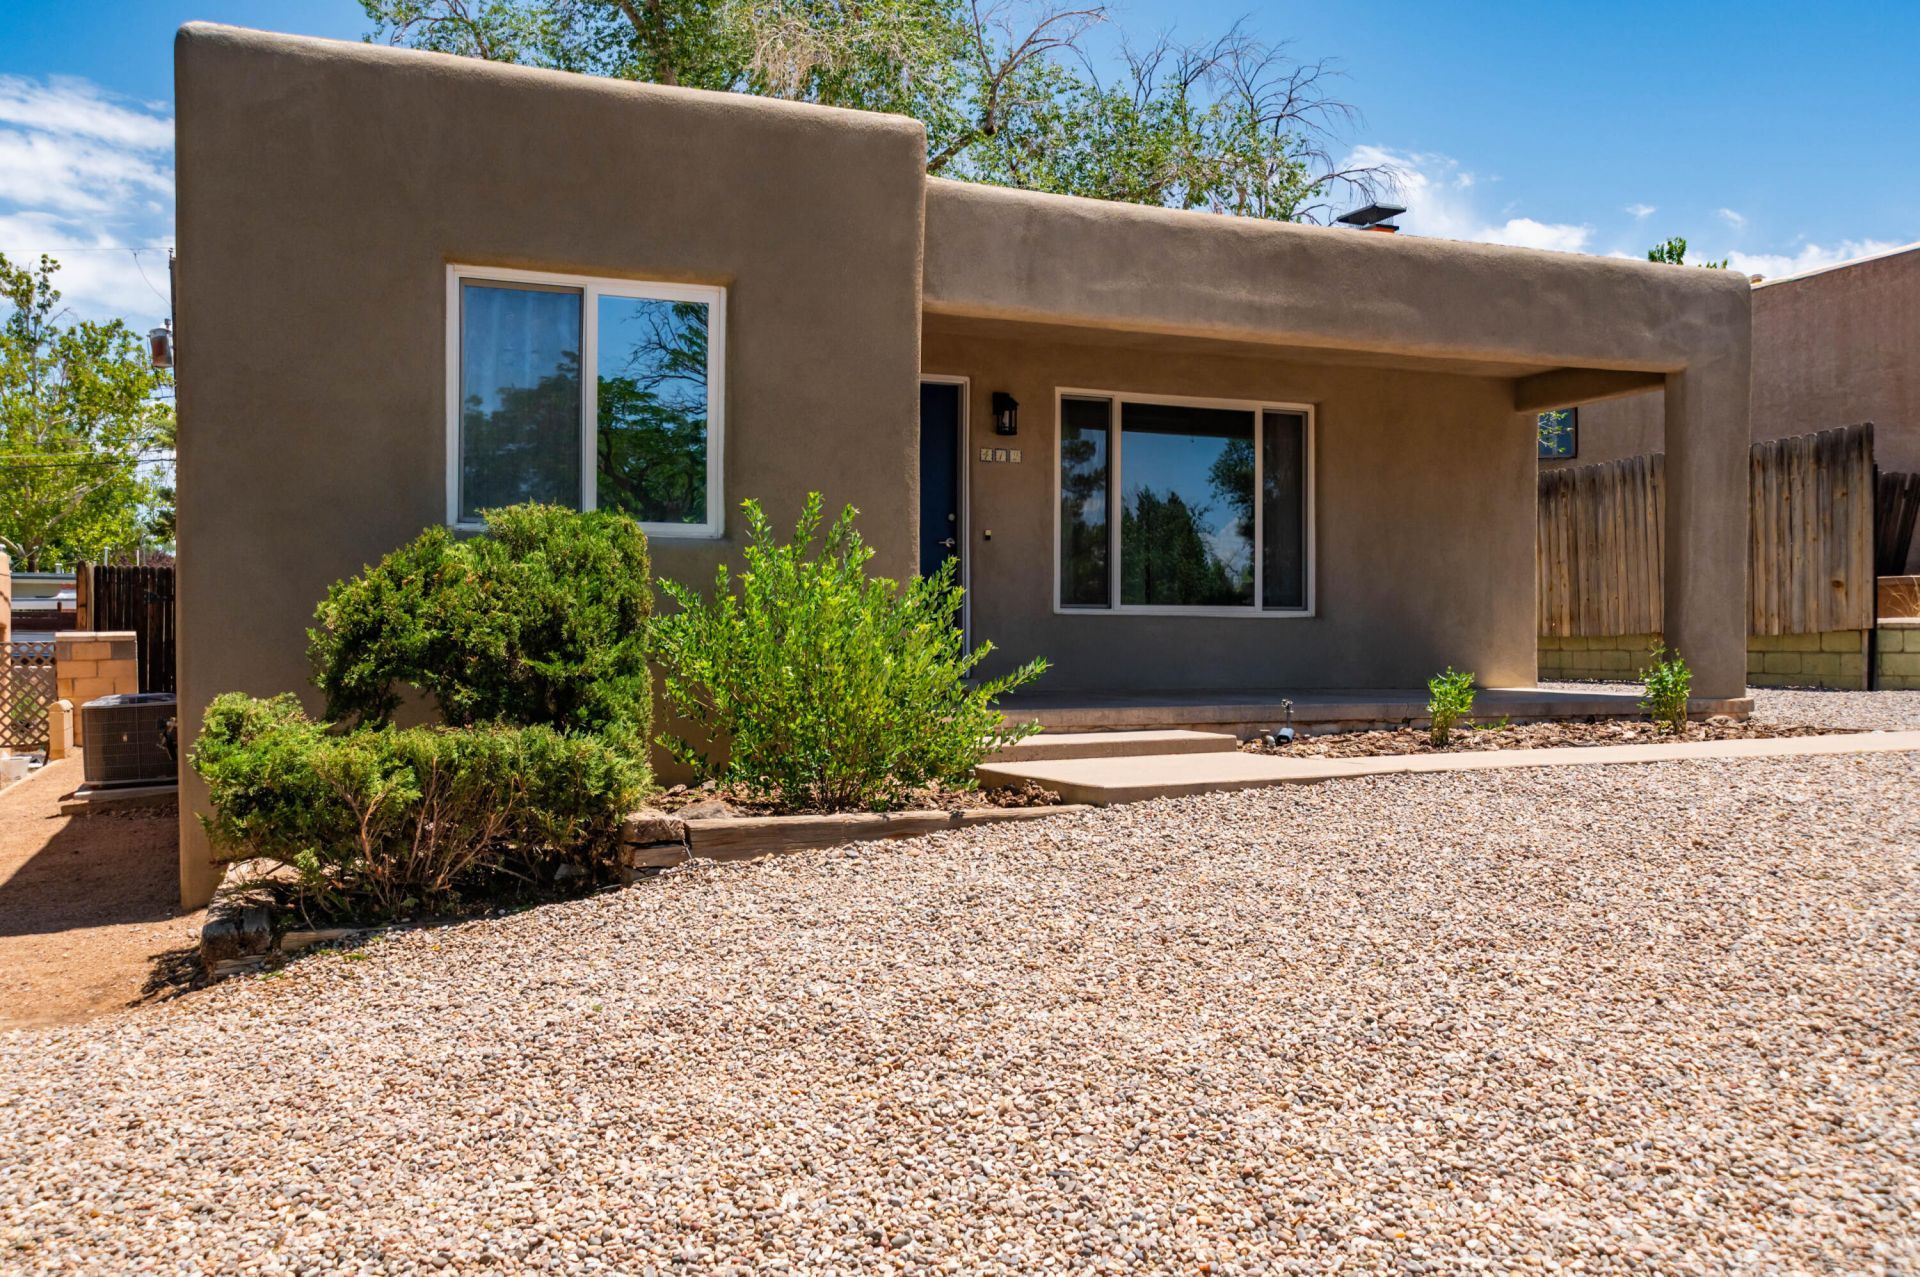
Experience the perfect blend of historic Albuquerque charm and modern comfort in this beautifully updated, single-level Pueblo-style home. This gem features refinished hardwood floors and updated electric panel. You're the chef in this kitchen! Newer stainless appliances, solid surface countertops, large sink, high-arc faucet, plus several glass door cabinets. Enjoy coffee, read a book, or listen to the birds under the shade of the back patio. Embrace a vibrant lifestyle living here, only about a mile to UNM main campus, 1/2 mile to the eclectic shops, trendy dining, and neon lights of historic Nob Hill. Grab your morning coffee, drop into the Co-Op, explore local boutiques, and enjoy the best of the city right outside your door. Hyder Park & Bandalier Elementary are just a few blocks away
Property Features
Property Type: Residential - Single Family
Cooling: Refrigerated
Fireplaces: 1
Garage: 1
Heating: Central, Natural Gas
Home Style: Pueblo
Lot Size: 0.16 Acres
Stories: 1.0
Taxes: $4,641
Year Built: 1948
Amenities
Ceiling Fan(s)
Cove Ceiling
Home Office
Multiple Living Areas
Main Level Primary
Private Yard
Feature Descriptions
Appliances: Dishwasher, Free-Standing Electric Range, Microwave, Refrigerator
Exterior: Frame, Stucco
Fencimg: Wall
Fireplace: Wood Burning
Flooring: Tile, Wood
Laundry: Electric Dryer Hookup
Lot: Landscaped
Parcel#: 101605741306041220
Parking: Detached, Garage
Parking Notes: Detached, Garage
Patio/Porch: Covered, Patio
Sewer: Public Sewer
Utilities: Electricity Connected, Natural Gas Connected, Sewer Connected, Water Connected
Water: Public
Window: Double Pane Windows, Insulated Windows
Local Schools
High School: Highland
Middle School: Wilson
Elementary School: Bandelier
Listed By / Shown By
Listed By
Agency Name: Realty One of New Mexico
Agency Phone: (505) 883-9400
Shown By
Agent Name: Elisa Dias Sweigart
Agent Phone: Cell: (505) 616-6545
Agency Title: Coldwell Banker Legacy

Estimate Your Payment
Estimated Payment
$ 1,456.57 per month $945.87 Principal & Interest $386.75 Property Tax $123.96 Homeowner's InsuranceChange Payment Information

Elisa Dias Sweigart
Cell: (505) 616-6545
Email Me

Privacy Policy / DMCA Notice / ADA Accessibility


This site is hosted, designed and copyright
© 1994 - 2026 by
Delta Media Group, Inc. -- Patent Pending --
412 Wellesley Drive Se | MLS# 1107104
This single family home located at 412 Wellesley Drive Se, Albuquerque, NM 87106 is currently listed for sale with an asking price of $425,000. This property was built in 1948 and has 3 bedrooms and 1 full and 1 partial baths with 1528 sq. ft. Wellesley Drive Se is located in the University Hts Add subdivision. Search University Hts Add real estate on esweigart.cblegacy.com today.