
BEDS3
BATHS2 full 1 partial
SQUARE FEET2,005
MLS#1109760
STATUSActive
PROPERTY TYPEResidential - Single Family
SUBDIVISIONEnchanted Hills 13B
Property Description
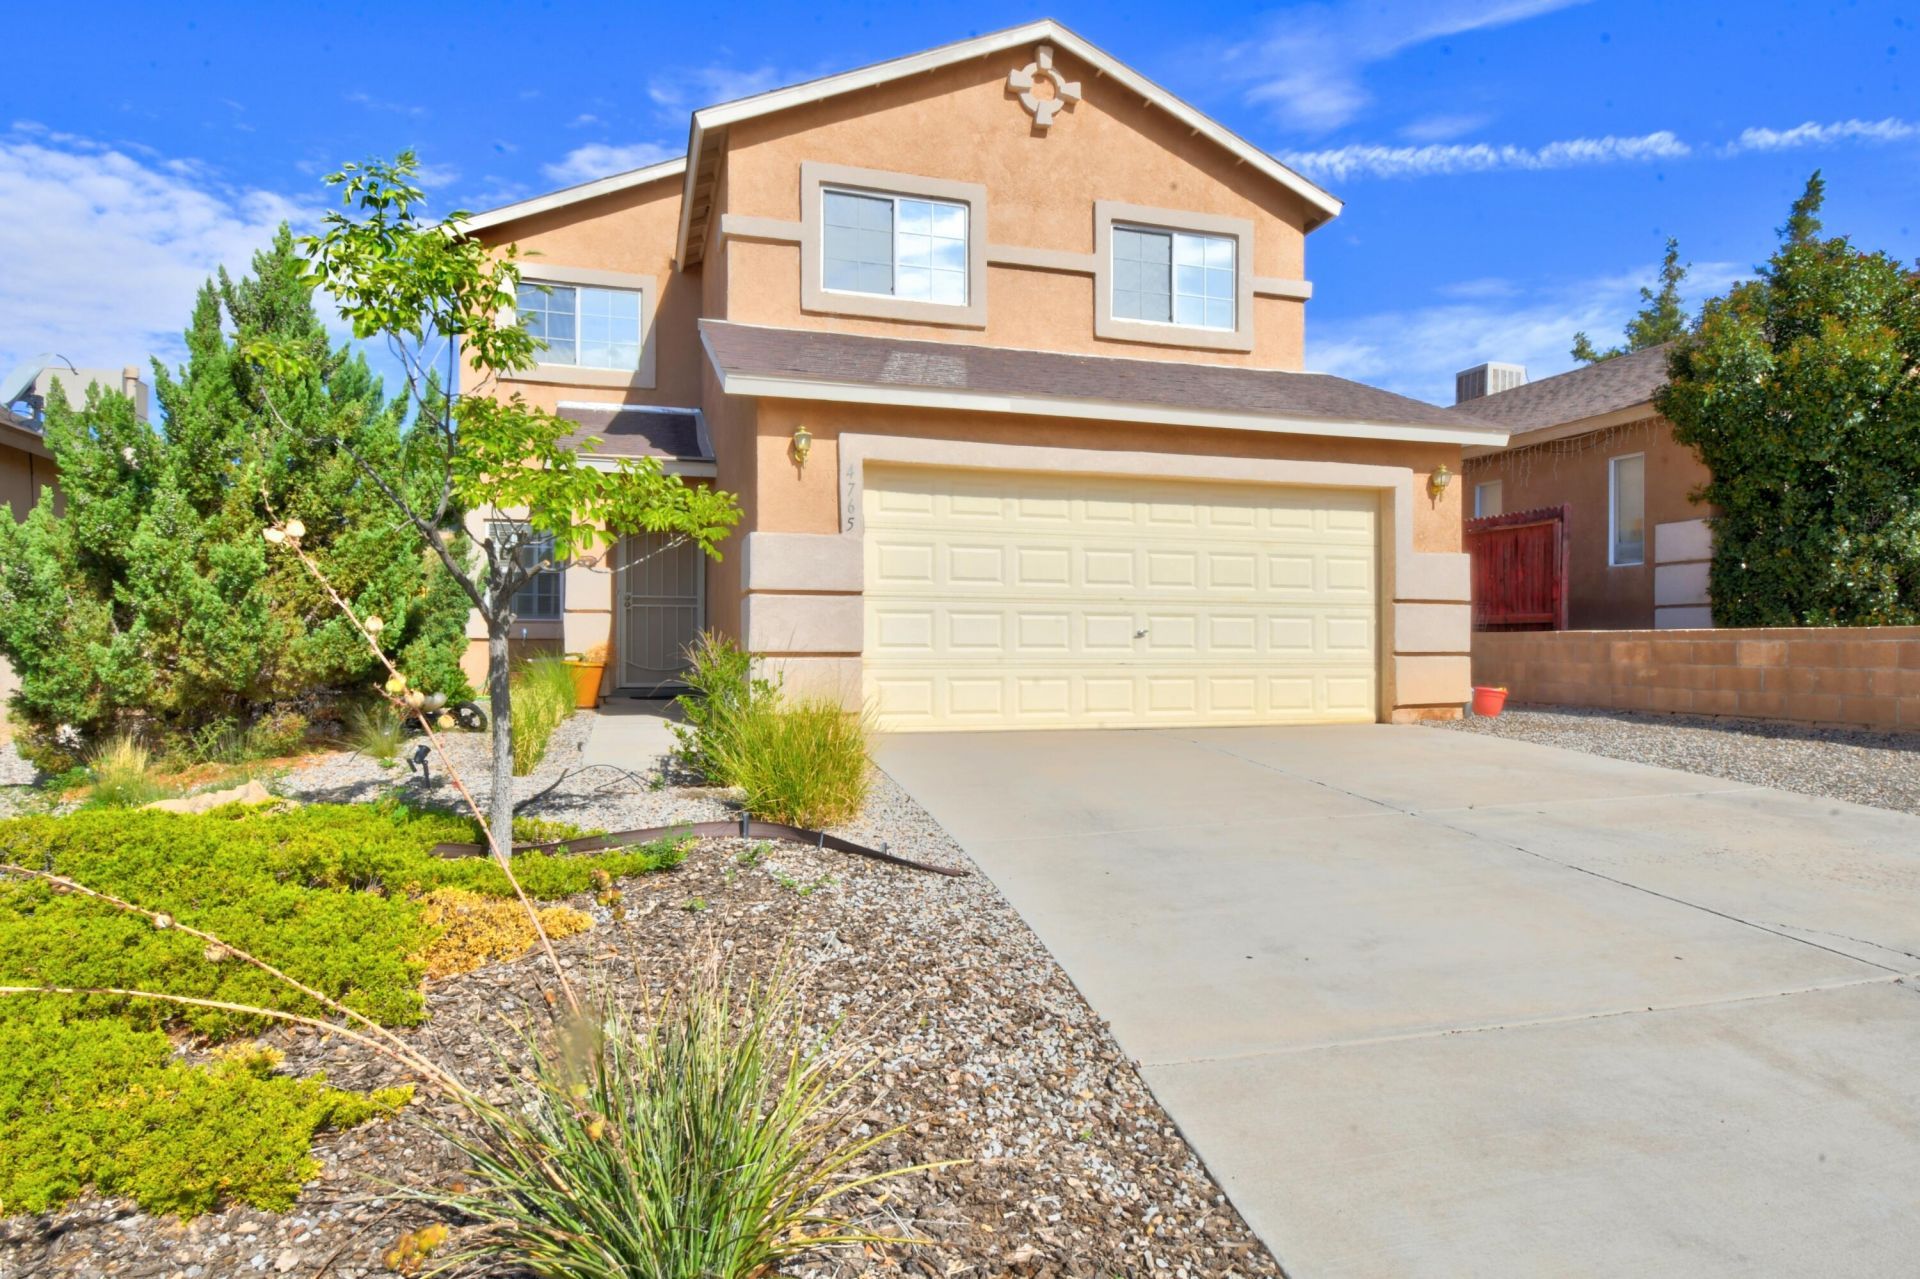
Welcome to this charming family home in the desirable Enchanted Hills neighborhood, conveniently located near schools, shopping, and dining options. The thoughtfully designed floor plan features a spacious living room and dining area, with a kitchen that opens to a cozy breakfast nook and a family room. Step outside to the covered patio, an ideal spot for relaxation, complete with a hot tub for added enjoyment. Upstairs, you'll find all the bedrooms, plus a versatile all-purpose room perfect for use as an office, playroom, or gym. This home comes complete with all appliances, making it move-in ready for you and your family.
Property Features
Property Type: Residential - Single Family
Cooling: Refrigerated
Fireplaces: 1
Garage: 2 car attached
Heating: Central, Forced Air, Natural Gas
Lot Size: 0.10 Acres
Roof Type: Pitched, Shingle
Stories: 2.0
Taxes: $2,358
Year Built: 2005
Amenities
Breakfast Bar
Ceiling Fan(s)
Dual Sinks
Hot Tub/Spa
Living/Dining Room
Multiple Living Areas
Pantry
Tub Shower
Walk-In Closet(s)
Private Yard
Feature Descriptions
Appliances: Dryer, Dishwasher, Free-Standing Gas Range, Disposal, Microwave, Self Cleaning Oven, Washer
Exterior: Stucco
Fencing: Full, Wall
Flooring: Carpet, Laminate, Tile
Hot Tub: Yes
Laundry: Gas Dryer Hookup
Lot: Landscaped
Parcel#: 1017075155380
Parking: Attached, Garage
Parking Notes: Attached, Garage
Patio/Porch: Covered, Patio
Security: Smoke Detector(s)
Sewer: Public Sewer
Spa: Yes
Spa: Hot Tub
Utilities: Electricity Connected, Natural Gas Connected, Sewer Connected, Water Connected
Water: Public
Window: Double Pane Windows, Insulated Windows
Local Schools
High School: Rio Rancho
Middle School: Mountain View
Elementary School: Vista Grande
Listed By / Shown By
Listed By
Agency Name: Coldwell Banker Legacy

Shown By
Agent Name: Elisa Dias Sweigart
Agent Phone: Cell: (505) 616-6545
Estimate Your Payment
Estimated Payment
$ 1,052.11 per month $756.47 Principal & Interest $196.50 Property Tax $99.14 Homeowner's InsuranceChange Payment Information

Elisa Dias Sweigart
Cell: (505) 616-6545
Email Me

Privacy Policy / DMCA Notice / ADA Accessibility


This site is hosted, designed and copyright
© 1994 - 2026 by
Delta Media Group, Inc. -- Patent Pending --
4765 Jessica Drive Ne | MLS# 1109760
This single family home located at 4765 Jessica Drive Ne, Rio Rancho, NM 87144 is currently listed for sale by Coldwell Banker Legacy, with an asking price of $339,900. This property was built in 2005 and has 3 bedrooms and 2 full and 1 partial baths with 2005 sq. ft. Jessica Drive Ne is located in the Enchanted Hills 13B subdivision. Search Enchanted Hills 13B real estate on esweigart.cblegacy.com today.