

BEDS3
BATHS2 full
SQUARE FEET1,610
MLS#1106968
STATUSActive
PROPERTY TYPEResidential - Single Family
SUBDIVISIONFelice Estates Subd
Property Description
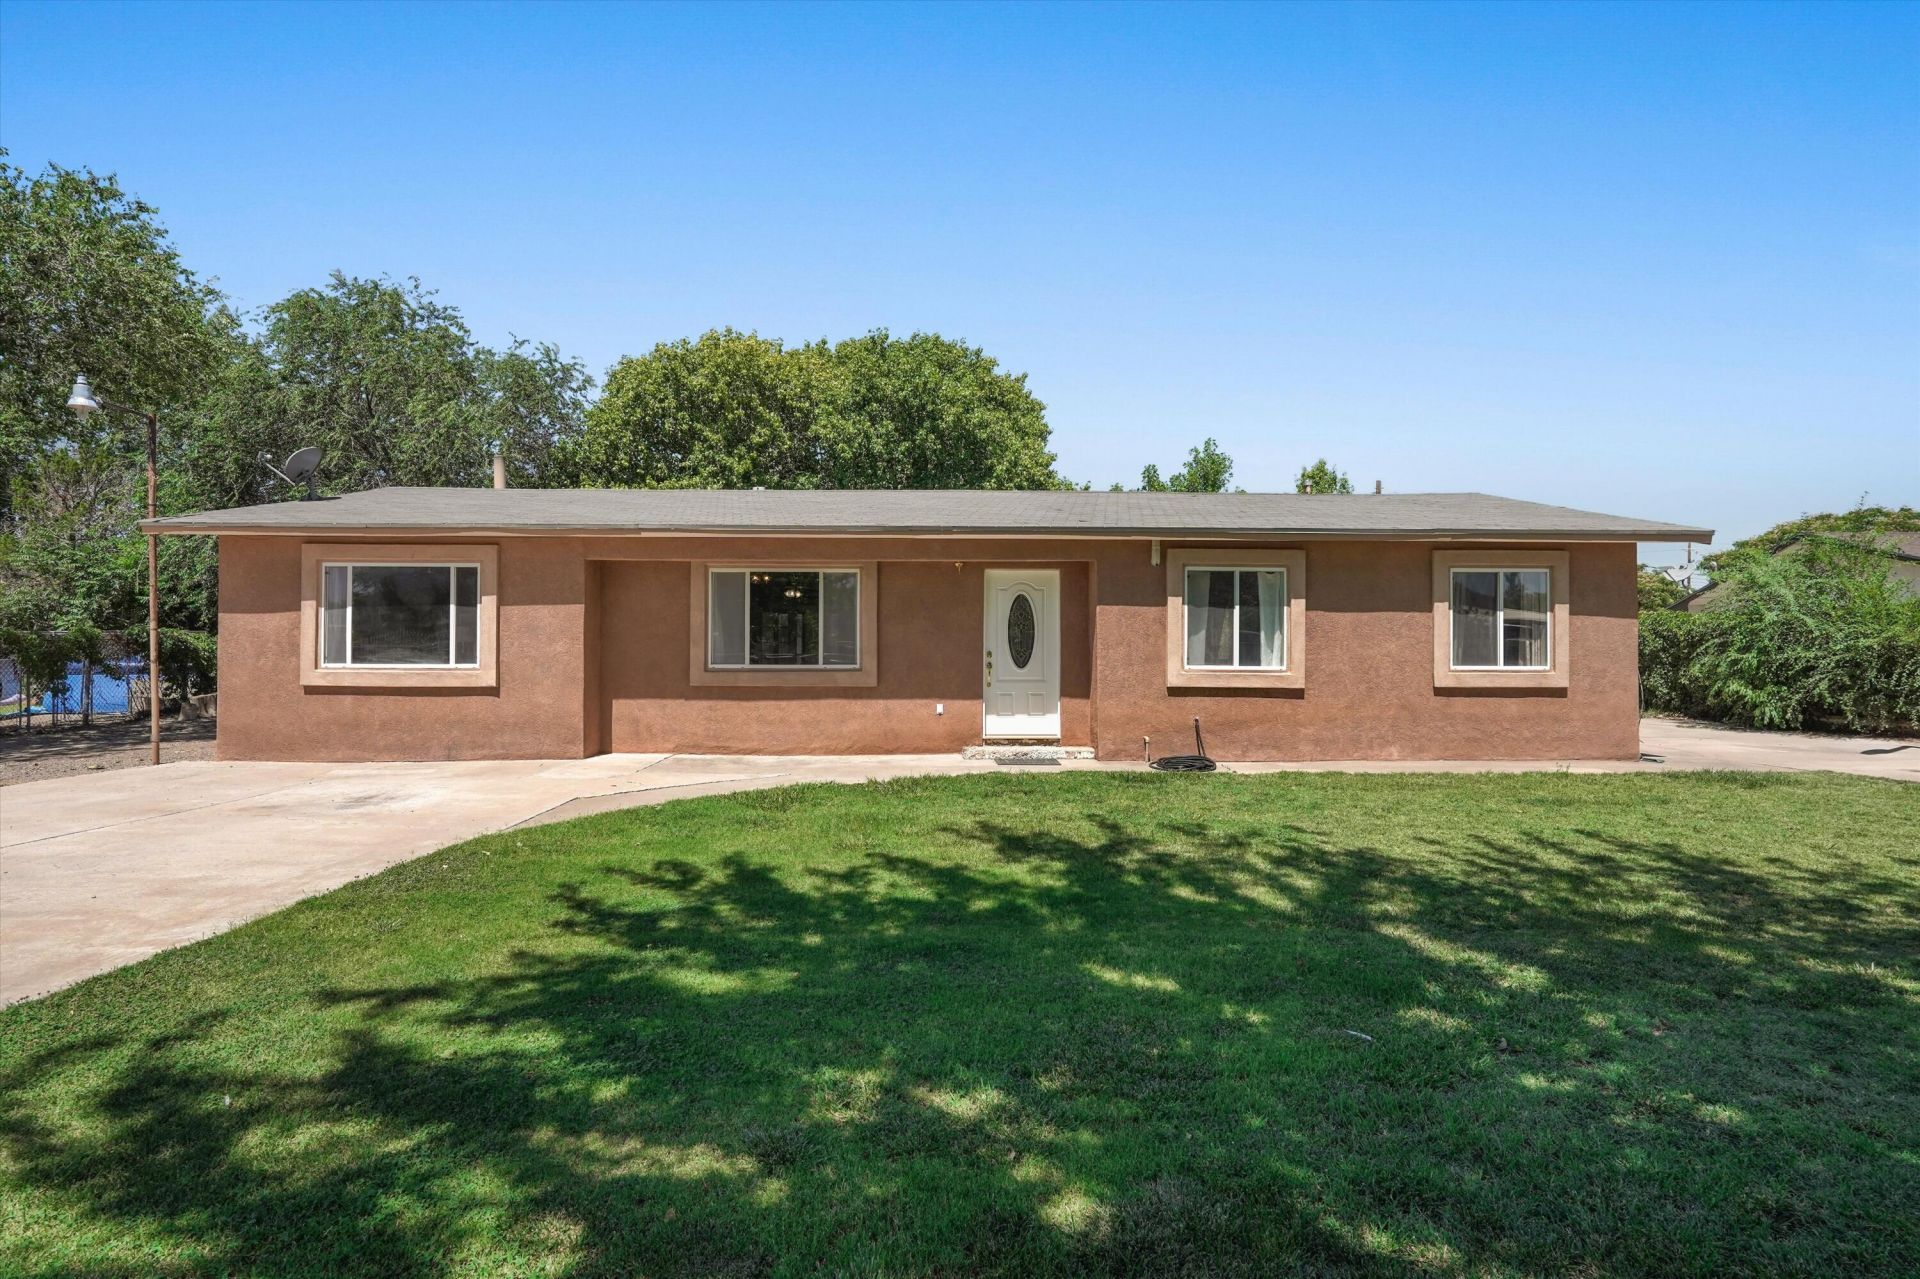
Discover this well-maintained South Valley property situated on approximately a 1/2 acre with mature fruit trees and plenty of outdoor space. Fresh interior paint and new flooring provide a move-in-ready feel, while the sunroom offers additional flexible space. Outside, you'll find multiple outbuildings ideal for a workshop, storage, or hobby space, along with a covered patio perfect for relaxing or entertaining. The spacious lot offers room for animals, recreational vehicles, trailers, or other outdoor toys. Conveniently located with easy freeway access, close to restaurants, shopping, a movie theater, walking trails, and parks. This property combines country-style living with nearby city conveniences. Don't miss the opportunity to make this versatile South Valley property your own!
Property Features
Property Type: Residential - Single Family
Cooling: Multi Units
Heating: Combination
Lot Size: 0.51 Acres
Roof Type: Pitched, Shingle
Stories: 1.0
Taxes: $2,006
Year Built: 1980
Amenities
Attic
Breakfast Area
Ceiling Fan(s)
Entrance Foyer
Family/Dining Room
Living/Dining Room
Main Level Primary
Tub Shower
Cable TV
Feature Descriptions
Accessibility: None
Appliances: Dryer, Free-Standing Gas Range, Microwave, Refrigerator, Washer
Days on Site: 4
Exterior: Stucco
Fencimg: Full
Fireplace: Pellet Stove
Flooring: Laminate, Tile
Laundry: Electric Dryer Hookup
Lot: Lawn, Landscaped, Few Trees
Parcel#: 101005128939510505
Patio/Porch: Covered, Open, Patio
Security: Smoke Detector(s)
Sewer: Public Sewer
Utilities: Cable Connected, Electricity Connected, Natural Gas Connected, Phone Connected, Sewer Connected, Water Connected
Water: Private, Well
Window: Double Pane Windows, Insulated Windows
Local Schools
High School: Rio Grande
Middle School: Polk
Elementary School: Pajarito
Listed By / Shown By
Listed By
Agency Name: Realty One of New Mexico
Agency Phone: (505) 883-9400
Shown By
Agent Name: Elisa Dias Sweigart
Agent Phone: Cell: (505) 616-6545
Agency Title: Coldwell Banker Legacy

Estimate Your Payment
Estimated Payment
$ 1,236.99 per month $945.87 Principal & Interest $167.17 Property Tax $123.96 Homeowner's InsuranceChange Payment Information

Elisa Dias Sweigart
Cell: (505) 616-6545
Email Me

Privacy Policy / DMCA Notice / ADA Accessibility


This site is hosted, designed and copyright
© 1994 - 2026 by
Delta Media Group, Inc. -- Patent Pending --
5627 Cletsoway Drive Sw | MLS# 1106968
This single family home located at 5627 Cletsoway Drive Sw, Albuquerque, NM 87105 is currently listed for sale with an asking price of $425,000. This property was built in 1980 and has 3 bedrooms and 2 full baths with 1610 sq. ft. Cletsoway Drive Sw is located in the Felice Estates Subd subdivision. Search Felice Estates Subd real estate on esweigart.cblegacy.com today.