

BEDS3
BATHS2 full
SQUARE FEET1,412
MLS#1107058
STATUSPending
PROPERTY TYPEResidential - Single Family
SUBDIVISIONRio Rancho Estates
Property Description
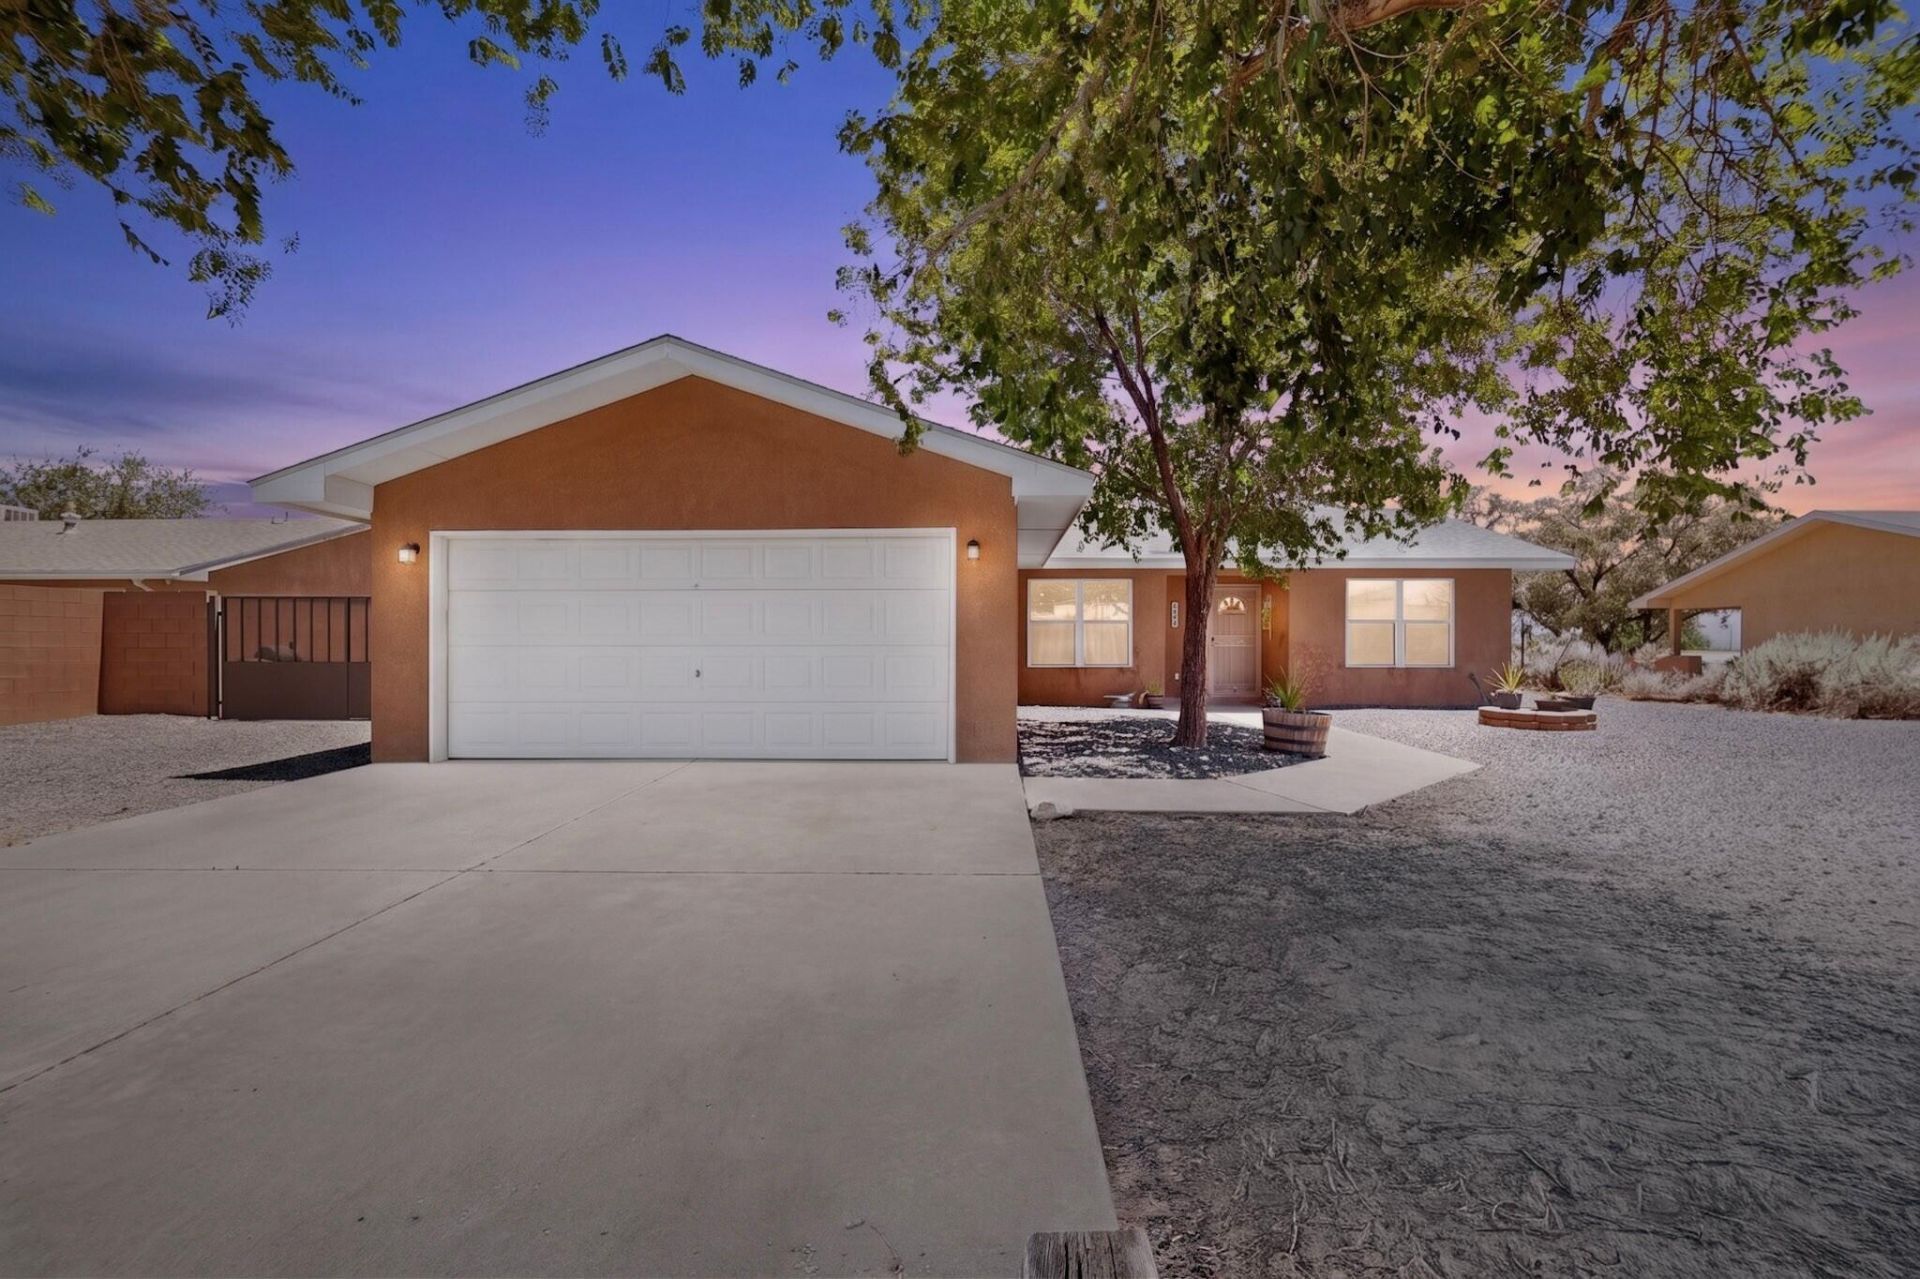
Beautifully updated and move-in ready, this charming home offers the perfect blend of comfort, style, and space on approximately a half-acre with mountain views. The remodeled kitchen features granite countertops, tile backsplash, hood vent, and a new freestanding range. Updated bathrooms, including a new guest vanity, add to the home's fresh appeal. Enjoy tile flooring throughout, a cozy wood-burning stove, newer roof, new MasterCool evaporative cooler, and a septic system replaced in 2021. Gated side access provides room for trailers, campers, or equipment (buyer to verify suitability). With plenty of outdoor space to relax, garden, or entertain, this property is ready to enjoy.
Property Features
Property Type: Residential - Single Family
Cooling: Evaporative Cooling
Fireplaces: 1
Garage: 2 car attached
Heating: Forced Air
Lot Size: 0.50 Acres
Roof Type: Pitched, Shingle
Stories: 1.0
Taxes: $2,837
Year Built: 1997
Amenities
Attic
Breakfast Area
Cathedral Ceiling(s)
Dual Sinks
Main Level Primary
Shower Only
Separate Shower
Cable TV
Walk-In Closet(s)
Fire Pit
Private Yard
Feature Descriptions
Appliances: Dishwasher, ENERGY STAR Qualified Appliances, Free-Standing Gas Range, Range Hood
Days on Site: 46
Exterior: Frame, Stucco
Fencing: Back Yard, Wall
Fireplace: Wood Burning Stove
Flooring: Tile
Laundry: Washer Hookup, Electric Dryer Hookup, Gas Dryer Hookup
Lot: Landscaped, Few Trees, Xeriscape
Parcel#: 1009069052058
Parking: Attached, Garage, Garage Door Opener
Parking Notes: Attached, Garage, Garage Door Opener
Patio/Porch: Covered, Patio
Sewer: Septic Tank
Utilities: Electricity Connected, Natural Gas Connected, Sewer Connected, Water Connected
Water: Public
Window: Vinyl
Listed By / Shown By
Listed By
Agency Name: RE/MAX ELEVATE
Agency Phone: (505) 702-8789
Shown By
Agent Name: Elisa Dias Sweigart
Agent Phone: Cell: (505) 616-6545
Agency Title: Coldwell Banker Legacy

Estimate Your Payment
Estimated Payment
$ 1,079.69 per month $745.56 Principal & Interest $236.42 Property Tax $97.71 Homeowner's InsuranceChange Payment Information

Elisa Dias Sweigart
Cell: (505) 616-6545
Email Me

Privacy Policy / DMCA Notice / ADA Accessibility


This site is hosted, designed and copyright
© 1994 - 2026 by
Delta Media Group, Inc. -- Patent Pending --
608 Mohawk Street Sw | MLS# 1107058
This single family home located at 608 Mohawk Street Sw, Rio Rancho, NM 87124 is currently listed for sale with an asking price of $335,000. This property was built in 1997 and has 3 bedrooms and 2 full baths with 1412 sq. ft. Mohawk Street Sw is located in the Rio Rancho Estates subdivision. Search Rio Rancho Estates real estate on esweigart.cblegacy.com today.