

BEDS4
BATHS2 full
SQUARE FEET1,556
MLS#1109752
STATUSPending
PROPERTY TYPEResidential - Single Family
SUBDIVISIONAnasazi Ridge
Property Description
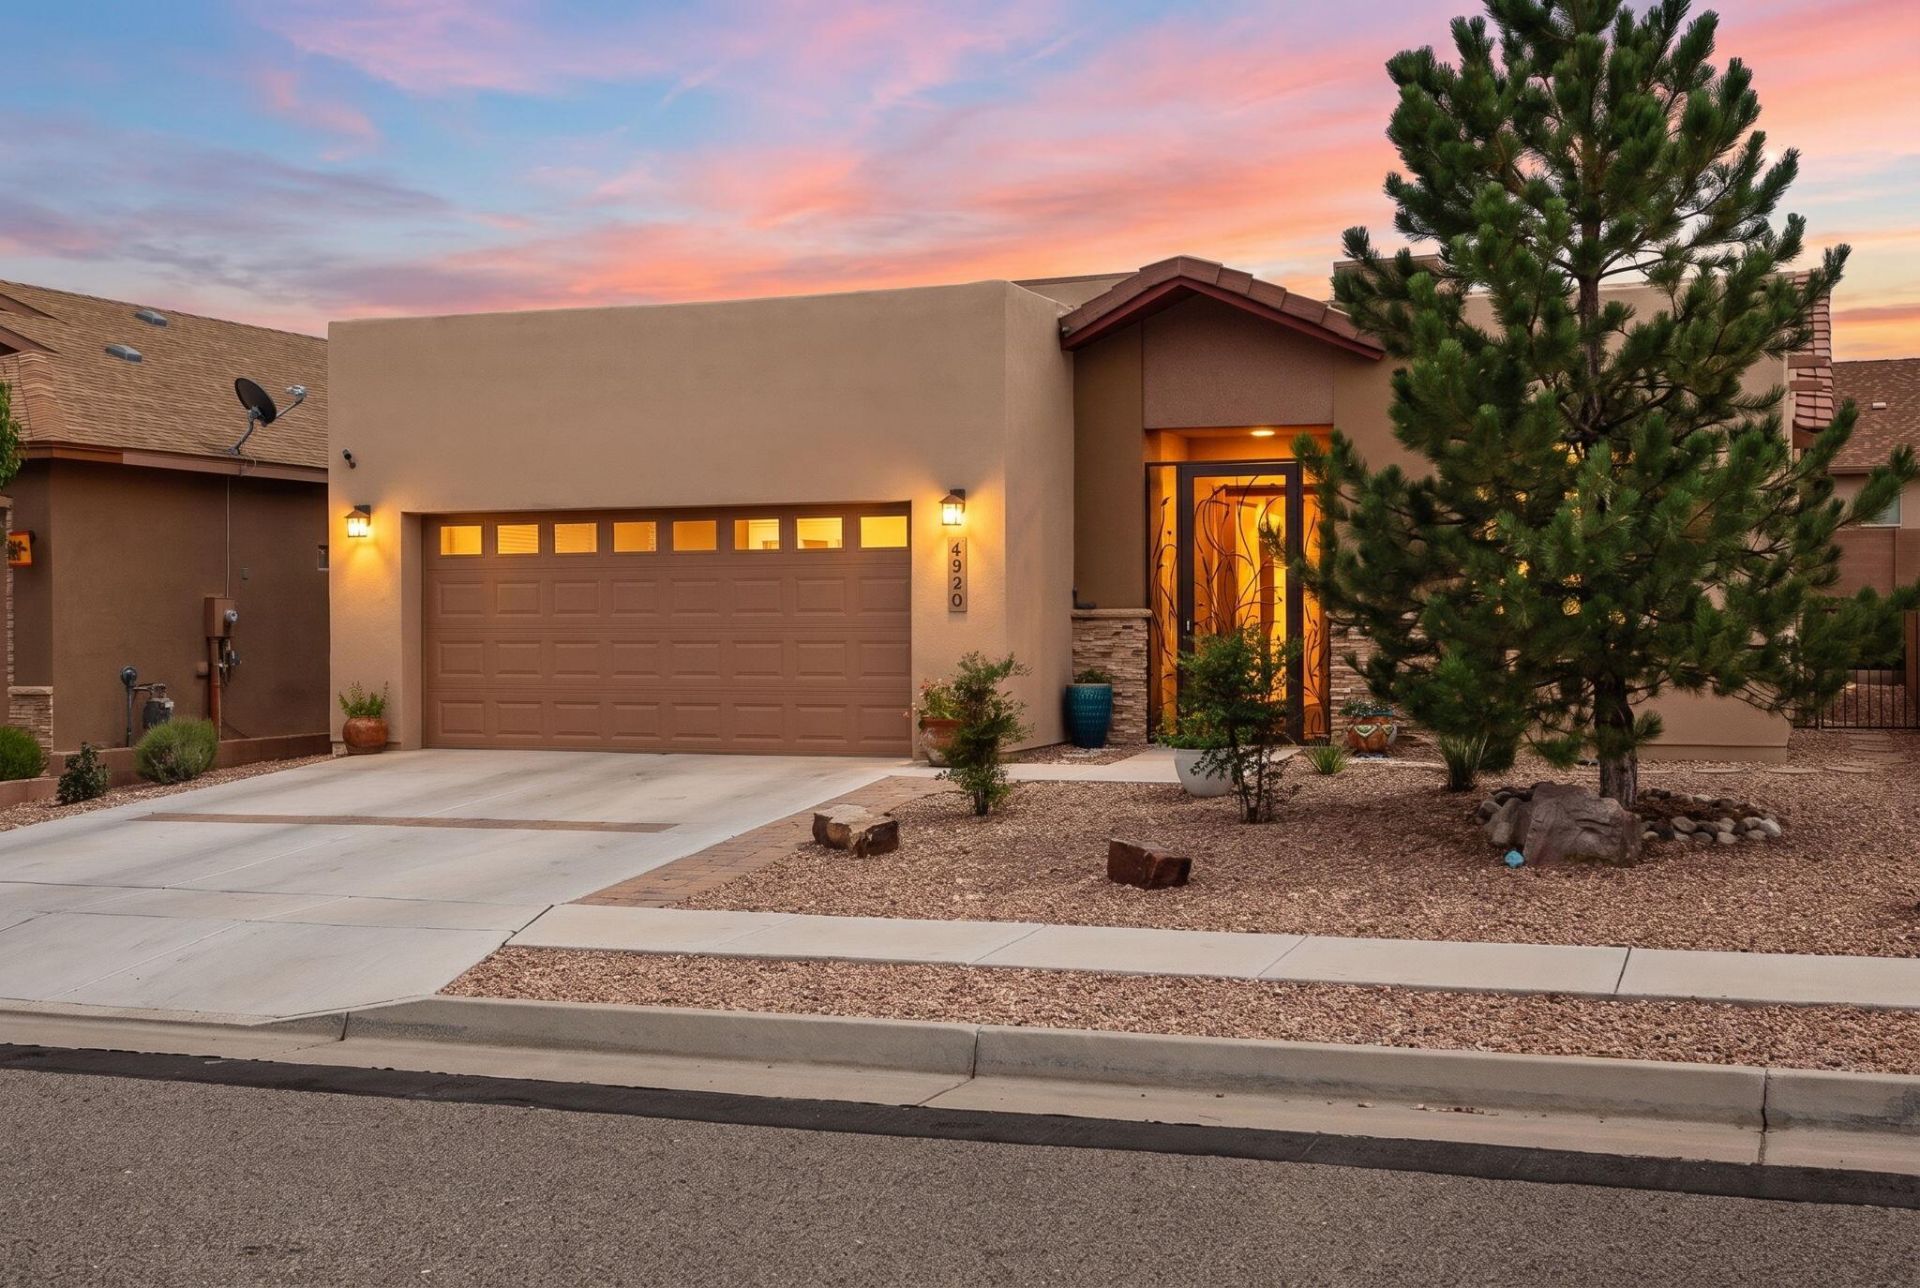
Beautiful custom-built Paul Allen home located in the desirable Anasazi Ridge community! This inviting home offers 1,556 square feet with 4 bedrooms and 2 bathrooms, featuring a thoughtfully designed floor plan with comfortable living spaces and quality craftsmanship throughout. A gated courtyard entry welcomes you into the home. living area features upgraded tile flooring, creating a stylish and low-maintenance space. kitchen features sleek white cabinetry, granite countertops, a stylish backsplash, gas range, microwave, dishwasher, and refrigerator, along with a large breakfast bar with ample seating, perfect for casual dining and entertaining. Spacious owner's suite features a raised ceiling and private ensuite bath complete with dual sinks, a walk-in shower, and a generous walk-in closet. The fourth bedroom offers flexible space and would make an ideal home office, study, or guest room. The beautifully landscaped backyard offers a peaceful outdoor retreat, complete with a covered patio and pergola, perfect for relaxing, dining, and entertaining outdoors. Leased solar
Property Features
Property Type: Residential - Single Family
Cooling: Refrigerated
Garage: 2 car attached
Heating: Central
Lot Size: 0.12 Acres
Roof Type: Shingle
Stories: 1.0
Taxes: $4,310
Year Built: 2018
Amenities
Ceiling Fan(s)
Dual Sinks
Family/Dining Room
Living/Dining Room
Main Level Primary
Pantry
Shower Only
Separate Shower
Cable TV
Water Closet(s)
Walk-In Closet(s)
Patio
Private Yard
Feature Descriptions
Accessibility: None
Appliances: Dryer, Dishwasher, Free-Standing Gas Range, Disposal, Microwave, Water Softener Owned, Washer
Days on Site: 50
Exterior: Stucco, Rock
Fencing: Wall
Flooring: Carpet, Tile
HOA Fee: 110/ Semi-Annually
Laundry: Washer Hookup, Electric Dryer Hookup, Gas Dryer Hookup
Lot: Landscaped, Views
Parcel#: 101006614235822504
Parking: Attached, Garage, Garage Door Opener
Parking Notes: Attached, Garage, Garage Door Opener
Patio/Porch: Covered, Patio
Security: Smoke Detector(s)
Sewer: Public Sewer
Utilities: Cable Available, Electricity Connected, Natural Gas Connected, Sewer Connected, Water Connected
Water: Public
Window: Double Pane Windows, Insulated Windows
Local Schools
High School: Cibola
Middle School: Tony Hillerman
Elementary School: Sunset View
Listed By / Shown By
Listed By
Agency Name: The Maez Group
Agency Phone: (505) 718-4980
Shown By
Agent Name: Elisa Dias Sweigart
Agent Phone: Cell: (505) 616-6545
Agency Title: Coldwell Banker Legacy

Estimate Your Payment
Estimated Payment
$ 1,272.92 per month $807.88 Principal & Interest $359.17 Property Tax $105.88 Homeowner's InsuranceChange Payment Information

Elisa Dias Sweigart
Cell: (505) 616-6545
Email Me

Privacy Policy / DMCA Notice / ADA Accessibility


This site is hosted, designed and copyright
© 1994 - 2026 by
Delta Media Group, Inc. -- Patent Pending --
6520 Desert Spirit Road Nw | MLS# 1109752
This single family home located at 6520 Desert Spirit Road Nw, Albuquerque, NM 87114 is currently listed for sale with an asking price of $363,000. This property was built in 2018 and has 4 bedrooms and 2 full baths with 1556 sq. ft. Desert Spirit Road Nw is located in the Anasazi Ridge subdivision. Search Anasazi Ridge real estate on esweigart.cblegacy.com today.