
BEDS3
BATHS2 full
SQUARE FEET1,528
MLS#1107010
STATUSPending
PROPERTY TYPEResidential - Single Family
SUBDIVISIONSanta Fe Village
Property Description
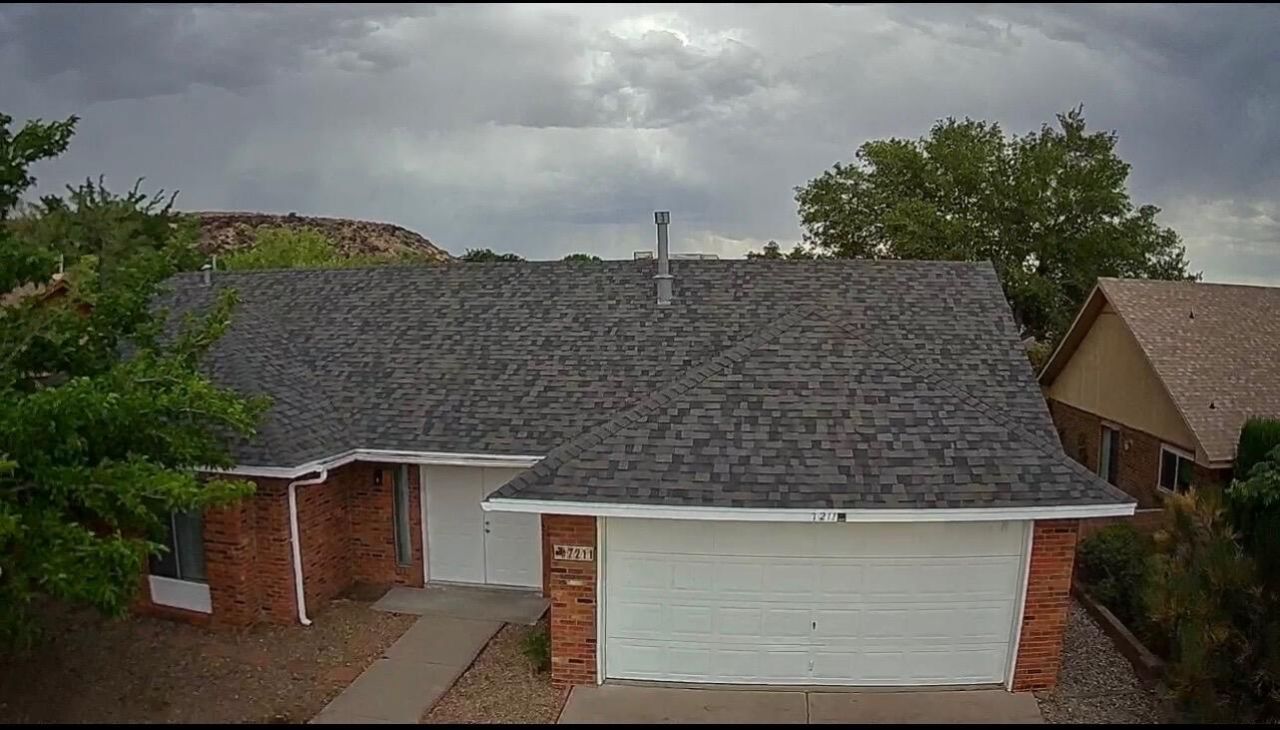
NEW ROOF! Discover exceptional living in the highly sought-after Taylor Ranch community, where this beautifully renovated home offers the perfect blend of style, comfort, and location. Thoughtfully updated throughout with quartz countertops, a designer tile backsplash, luxury vinyl flooring, fresh interior paint, updated bathrooms featuring tiled showers, matching quartz vanities, and dual showerheads in the primary suite. Enjoy brand-new 2025 Stainless Steel appliances, Master Cooler, modern lighting, and ceiling fans. Relax in your private backyard oasis with a sparkling Gunite pool. Ideally located near parks, walking trails, top-rated schools, shopping, and dining with easy access to major commuter routes. Timeless finishes and effortless, move-in-ready living. Welcome HOME!
Property Features
Property Type: Residential - Single Family
Cooling: Evaporative Cooling
Fireplaces: 1
Garage: 2 car attached
Heating: Natural Gas
Lot Size: 0.16 Acres
Roof Type: Pitched, Shingle
Stories: 1.0
Taxes: $3,917
Year Built: 1984
Amenities
High Ceilings
Main Level Primary
None
Private Yard
Sprinkler/Irrigation
Feature Descriptions
Accessibility: None
Appliances: Dryer, Dishwasher, Free-Standing Gas Range, Refrigerator, Washer
Days on Site: 46
Exterior: Brick Veneer, Frame
Fencing: Back Yard, Wall
Fireplace: Custom
Flooring: Vinyl
Laundry: Washer Hookup, Electric Dryer Hookup, Gas Dryer Hookup
Lot: Sprinklers In Rear, Landscaped, Sprinklers Automatic
Parcel#: 101006220714131409
Parking: Attached, Garage
Parking Notes: Attached, Garage
Pool: Gunite
Sewer: Public Sewer
Swimming Pool: Yes
Utilities: Electricity Connected, Natural Gas Connected, Sewer Connected, Water Connected
Water: Public
Window: Metal, Sliding
Local Schools
High School: Volcano Vista
Middle School: Lyndon B Johnson
Elementary School: Chaparral
Listed By / Shown By
Listed By
Agency Name: Coldwell Banker Legacy

Shown By
Agent Name: Elisa Dias Sweigart
Agent Phone: Cell: (505) 616-6545
Estimate Your Payment
Estimated Payment
$ 1,257.79 per month $823.46 Principal & Interest $326.42 Property Tax $107.92 Homeowner's InsuranceChange Payment Information

Elisa Dias Sweigart
Cell: (505) 616-6545
Email Me

Privacy Policy / DMCA Notice / ADA Accessibility


This site is hosted, designed and copyright
© 1994 - 2026 by
Delta Media Group, Inc. -- Patent Pending --
7211 Bangor Avenue Nw | MLS# 1107010
This single family home located at 7211 Bangor Avenue Nw, Albuquerque, NM 87120 is currently listed for sale by Coldwell Banker Legacy, with an asking price of $370,000. This property was built in 1984 and has 3 bedrooms and 2 full baths with 1528 sq. ft. Bangor Avenue Nw is located in the Santa Fe Village subdivision. Search Santa Fe Village real estate on esweigart.cblegacy.com today.