
BEDS4
BATHS2 full
SQUARE FEET1,623
MLS#1106989
STATUSActive
PROPERTY TYPEResidential - Single Family
SUBDIVISIONParkwest
Property Description
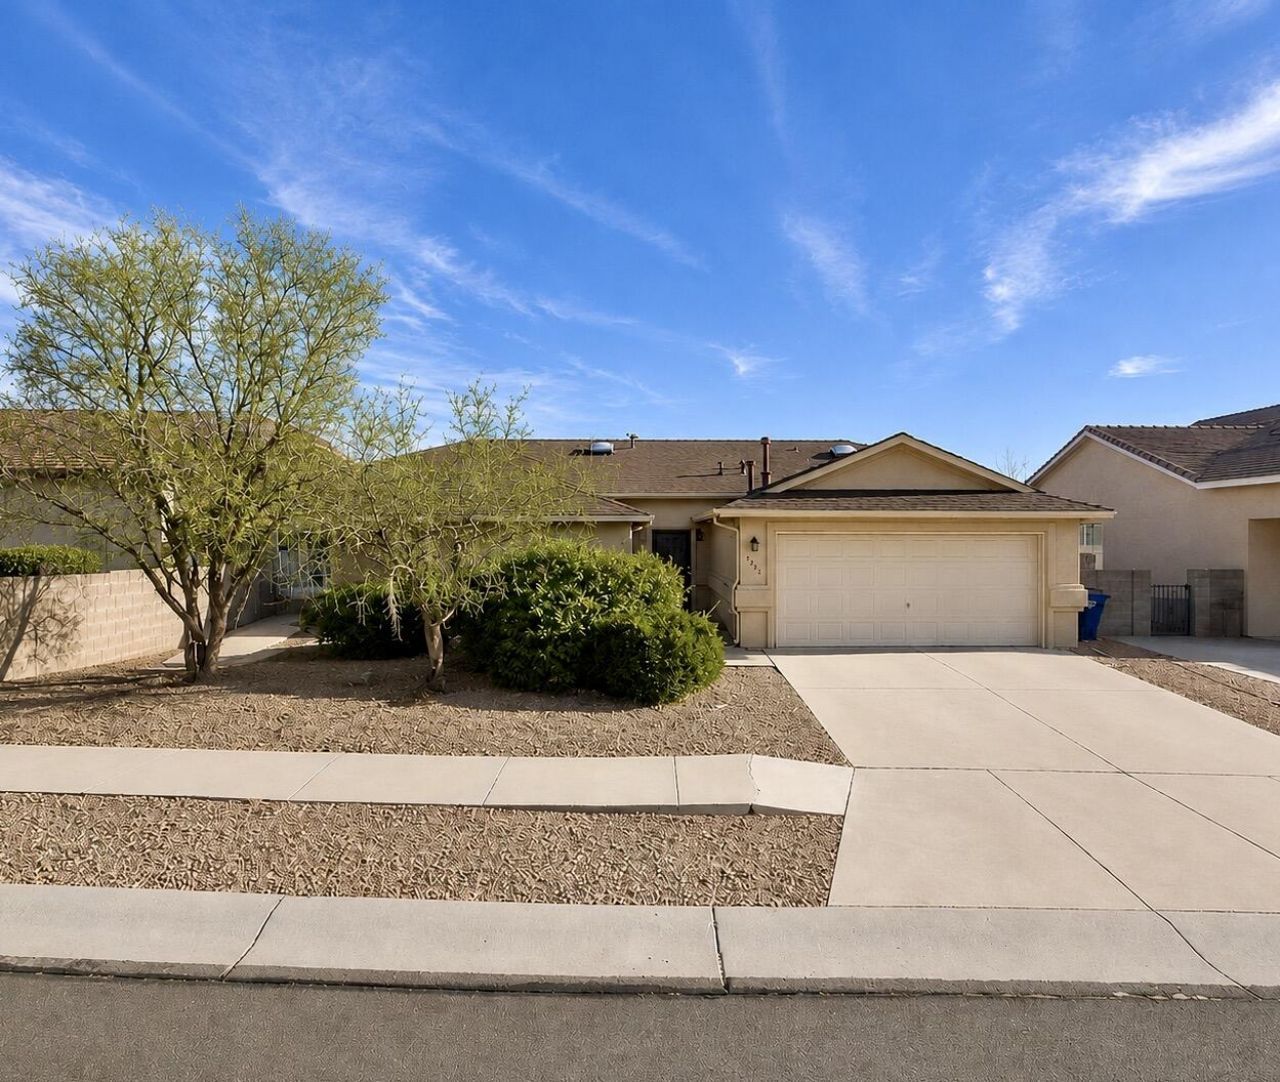
Welcome to this charming single-story home nestled in a desirable neighborhood in Northwest Albuquerque with NO HOA! This home features an open floor plan designed for both everyday living and effortless entertaining. The spacious living area flows seamlessly into the kitchen and dining space. The kitchen offers tons of storage, generous counter space and a functional layout, while the dining area features sliding glass doors that open to a low-maintenance backyard, ideal for your morning coffee or tea, evening barbecues or relaxing under NM's beautiful skies.The private owner's suite offers a peaceful retreat with an en-suite bath and ample closet space, while the additional bedrooms provide endless flexibility for guests, a home office, a growing household or whatever best suits your l
Upcoming Open Houses
Open House Saturday July 11th, 11:00am - 2:00pm
Open House Sunday July 12th, 11:00am - 2:00pm
Property Features
Property Type: Residential - Single Family
Cooling: Refrigerated
Fireplaces: 1
Garage: 2
Heating: Central, Forced Air
Lot Size: 0.13 Acres
Roof Type: Pitched, Shingle
Stories: 1.0
Taxes: $2,530
Year Built: 1999
Amenities
Main Level Primary
Feature Descriptions
Appliances: Free-Standing Gas Range, Refrigerator
Days on Site: 1
Exterior: Frame, Stucco
Fireplace: Gas Log
Flooring: Laminate
Laundry: Washer Hookup, Electric Dryer Hookup, Gas Dryer Hookup
Parcel#: 100905941549311810
Patio/Porch: Covered, Patio
Sewer: Public Sewer
Utilities: Electricity Connected, Natural Gas Connected, Sewer Connected, Water Connected
Water: Public
Window: Double Pane Windows, Insulated Windows
Local Schools
High School: West Mesa
Middle School: Tres Volcanes
Elementary School: Tres Volcanes
Listed By / Shown By
Listed By
Agency Name: Coldwell Banker Legacy

Shown By
Agent Name: Elisa Dias Sweigart
Agent Phone: Cell: (505) 616-6545
Estimate Your Payment
Estimated Payment
$ 1,054.11 per month $745.56 Principal & Interest $210.83 Property Tax $97.71 Homeowner's InsuranceChange Payment Information

Elisa Dias Sweigart
Cell: (505) 616-6545
Email Me

Privacy Policy / DMCA Notice / ADA Accessibility


This site is hosted, designed and copyright
© 1994 - 2026 by
Delta Media Group, Inc. -- Patent Pending --
8015 Escarpment Avenue Nw | MLS# 1106989
This single family home located at 8015 Escarpment Avenue Nw, Albuquerque, NM 87120 is currently listed for sale by Coldwell Banker Legacy, with an asking price of $335,000. This property was built in 1999 and has 4 bedrooms and 2 full baths with 1623 sq. ft. Escarpment Avenue Nw is located in the Parkwest subdivision. Search Parkwest real estate on esweigart.cblegacy.com today.