

BEDS4
BATHS2 full 1 partial
SQUARE FEET2,495
MLS#1112303
STATUSActive
PROPERTY TYPEResidential - Single Family
Property Description
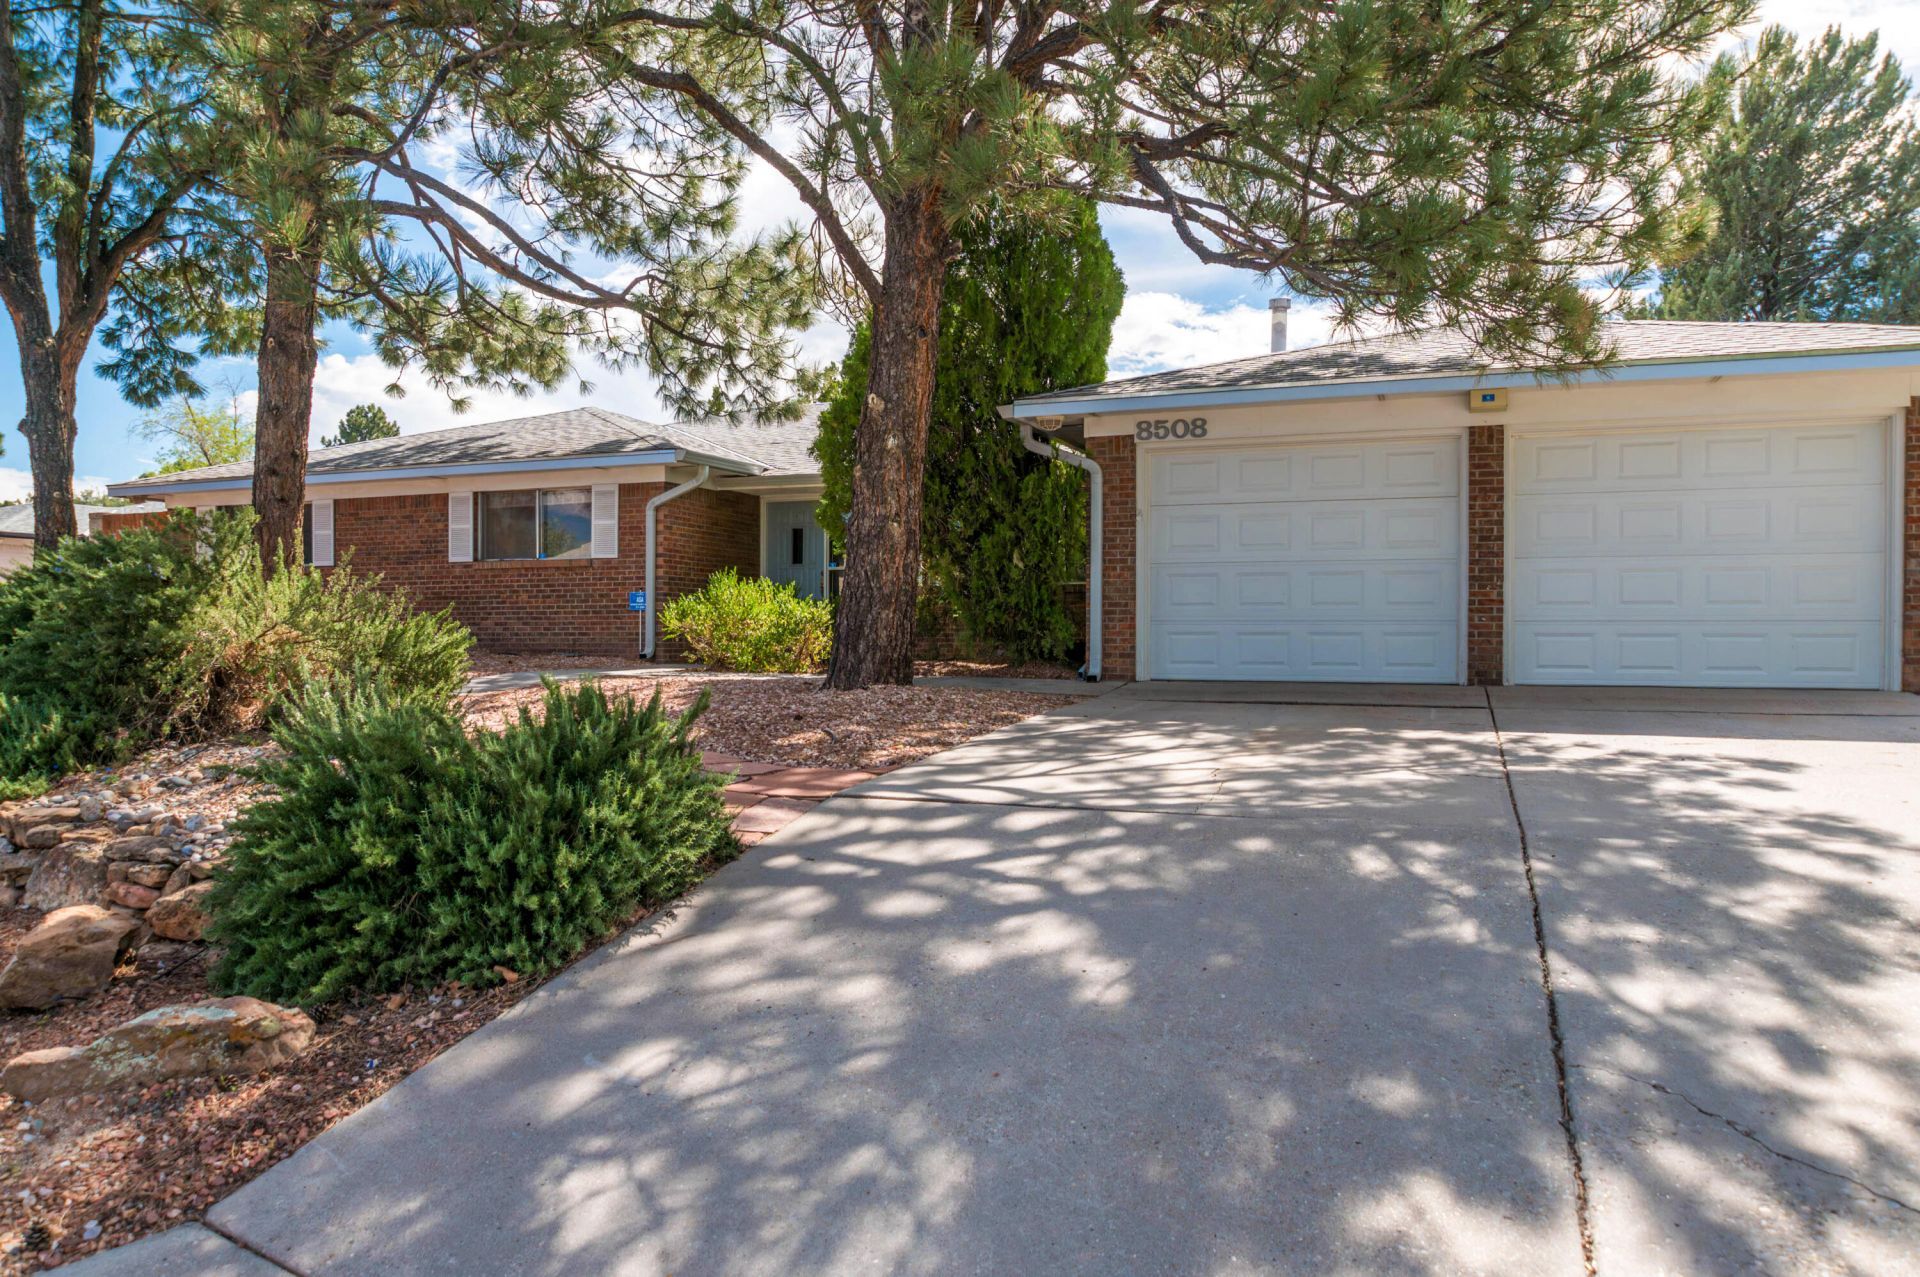
Welcome to this single-story brick home offering four bedrooms, an office, and 2AA1/2 baths. The living room features a stone fireplace and built-in shelving. Enjoy a separate dining area and a kitchen with ample cabinet space, a pantry, wall oven, and a breakfast nook. The primary bedroom includes a private bathroom and walk-in closet. A sunroom overlooks the backyard, featuring mature trees, gravel landscaping, and a deck great for entertaining. Plus a water feature and storage units and a play house. A two-car garage and separate laundry room add convenience. Conveniently located in Northeast Albuquerque near shopping and dining near Academy Road, with Arroyo del Oso Golf Course nearby. Truly a Great Place to Call Home!
Property Features
Property Type: Residential - Single Family
Cooling: Evaporative Cooling
Fireplaces: 1
Garage: 2 car attached
Heating: Central, Forced Air
Lot Size: 0.30 Acres
Roof Type: Pitched, Shingle
Stories: 1.0
Taxes: $4,282
Year Built: 1971
Amenities
Bookcases
Breakfast Area
Ceiling Fan(s)
Separate/Formal Dining Room
Entrance Foyer
Home Office
Multiple Living Areas
Main Level Primary
Walk-In Closet(s)
Deck
Private Entrance
Private Yard
Feature Descriptions
Appliances: Built-In Electric Range, Double Oven, Dryer, Disposal, Refrigerator, Washer
Days on Site: 3
Exterior: Brick
Fencing: Back Yard, Wall
Fireplace: Wood Burning
Flooring: Carpet, Tile
Formal Dining: Yes
Laundry: Electric Dryer Hookup
Lot: Sprinklers In Rear, Landscaped, Many Trees
Parcel#: 102006108523231518
Parking: Attached, Garage
Parking Notes: Attached, Garage
Patio/Porch: Deck
Sewer: Public Sewer
Utilities: Electricity Connected, Natural Gas Connected, Sewer Connected, Water Connected
Water: Public
Window: Single Pane
Local Schools
High School: Sandia
Middle School: Madison
Elementary School: Osuna
Listed By / Shown By
Listed By
Agency Name: Berkshire Hathaway NM Prop
Agency Phone: (505) 798-6300
Shown By
Agent Name: Elisa Dias Sweigart
Agent Phone: Cell: (505) 616-6545
Agency Title: Coldwell Banker Legacy

Estimate Your Payment
Estimated Payment
$ 1,426.66 per month $945.87 Principal & Interest $356.83 Property Tax $123.96 Homeowner's InsuranceChange Payment Information

Elisa Dias Sweigart
Cell: (505) 616-6545
Email Me

Privacy Policy / DMCA Notice / ADA Accessibility


This site is hosted, designed and copyright
© 1994 - 2026 by
Delta Media Group, Inc. -- Patent Pending --
8508 Osuna Road Ne | MLS# 1112303
This single family home located at 8508 Osuna Road Ne, Albuquerque, NM 87111 is currently listed for sale with an asking price of $425,000. This property was built in 1971 and has 4 bedrooms and 2 full and 1 partial baths with 2495 sq. ft. Search Albuquerque real estate on esweigart.cblegacy.com today.